 Lynden
 New-Construction Windows for Kendall Homes
Building new in Kendall means you get one shot at doing the windows right. Unlike a replacement job, where a crew is working around an existing wall assembly, new construction is done during framing — before siding, before the weather-resistive barrier is fully lapped, before anyone's called for a final inspection. Get the sequence wrong at this stage and the mistake gets covered up by finish work, sometimes for years, until it shows up as a stain on drywall or a soft spot under a sill.
We install new-construction windows for custom homes and small builds around Kendall, working directly with the framing and siding sequence rather than as an afterthought. That means coordinating with your general contractor or framer on rough opening sizing, flashing the openings to shed water the way this part of Whatcom County actually behaves in weather, and getting the units set plumb, level, and properly insulated before the wall closes up.
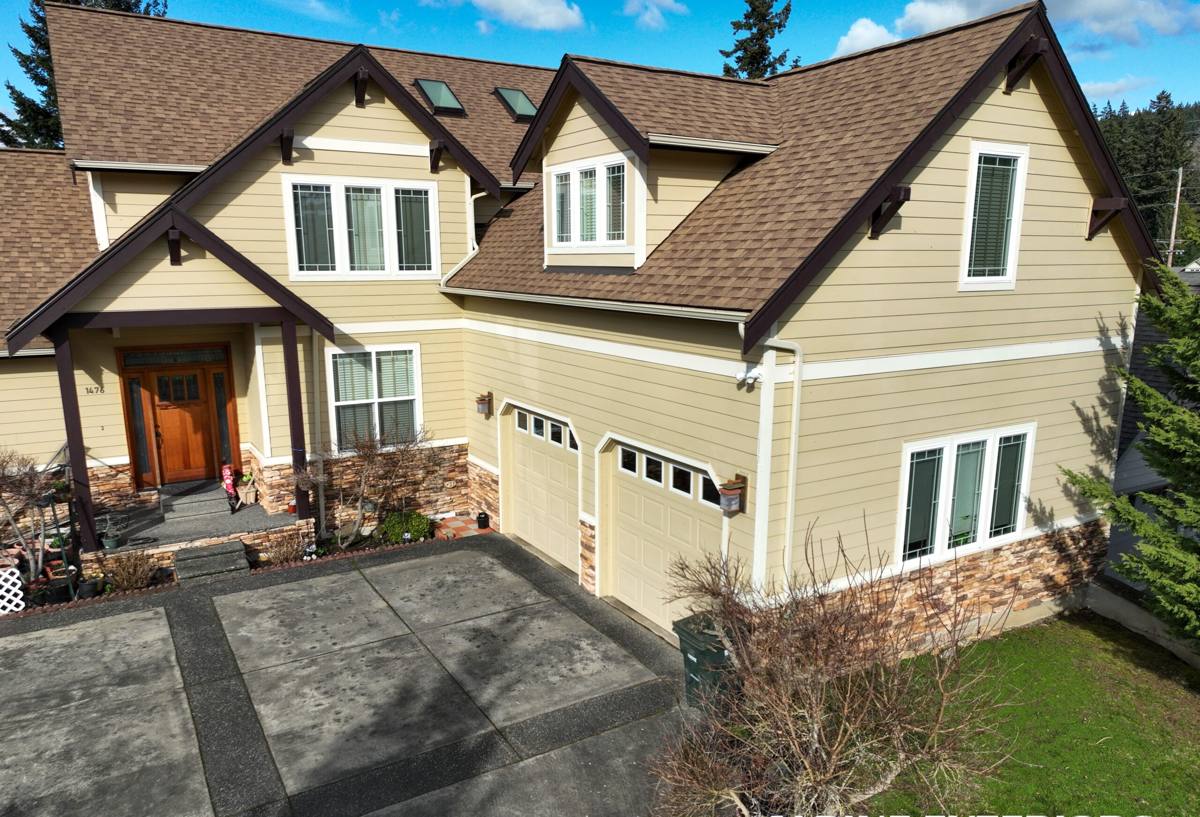
Why Kendall's Climate Changes the Job
Kendall sits inland from Lynden toward the Mt. Baker foothills, but it still gets the same driving rain that defines this whole corner of Whatcom County — wind-driven storms that push moisture sideways into wall openings rather than straight down. On top of that, the regional marine air that moves in off the coast carries salt that accelerates corrosion on hardware and fasteners over time, even this far inland. Add tree cover and shaded northern exposures common on Kendall lots, and you get a long moss season that keeps siding and trim damp for stretches of the year.
None of that is exotic. But it means a window install that would pass in a dry climate isn't automatically right here. The flashing details, the sealant choices, and the sill design all need to assume the wall is going to see sustained wet weather every year, not occasional rain.
- Driving rain: demands correctly lapped flashing at the head, jambs, and sill — not just caulk
- Salt-influenced marine air: favors corrosion-resistant fasteners and hardware at every opening
- Long moss season: means shaded walls stay damp longer, so drainage details matter more than on a sun-exposed elevation
What a Correct New-Construction Install Actually Involves
Sill Pan Flashing
Every rough opening should get a sloped sill pan before the window ever goes in. This is the single detail most likely to get skipped on a rushed job, and it's the one that matters most in a wind-driven-rain climate. A sill pan gives any water that gets past the window a way out, instead of a place to pool against framing.
Weather-Resistive Barrier Integration
The house wrap or building paper has to be sequenced correctly around the opening — typically a "shingle-lap" order so water draining down the wall is directed over each layer below it, never trapped behind one. This has to happen in the right order relative to the window's nailing fin, which means the window installer and the siding crew need to be working off the same plan, not two different assumptions.
Nailing Fin and Fastening
Fasteners need to hit solid framing at the spacing the window manufacturer specifies, using corrosion-resistant fasteners given the marine air this region sees. Skipped fasteners or fins nailed into shims instead of framing are a common source of units racking out of square after a house settles.
Shimming, Plumb, and Square
A window that's in but not plumb and square will bind, won't lock properly, and puts uneven stress on the frame over time. This is checked at multiple points, not just eyeballed once.
Insulation and Air Sealing
The gap between the rough opening and the window frame needs to be filled with a material that stays flexible — not packed solid, which can bow the frame. Done right, this also closes off a major source of drafts and energy loss.
Exterior Trim and Sealant
Sealant is the last line of defense, not the first — it should never be doing the job that flashing is supposed to do. Trim details also need to shed water away from the window rather than direct it toward the frame.
Choosing Windows for a Kendall New Build
Frame material and glazing package both affect how a window performs against this area's weather and how much upkeep it asks for over the years. There's no single right answer — it depends on your budget, the home's design, and how much maintenance you want to take on.
| Frame Material | How It Handles Local Weather | Maintenance | General Cost Position |
|---|---|---|---|
| Vinyl | Good moisture resistance, won't rot or corrode | Low — occasional cleaning | Most economical |
| Fiberglass | Very stable in temperature swings, strong against wind-driven rain | Low | Mid to upper |
| Wood-clad | Handsome interior wood with a protective exterior shell; cladding needs to be detailed carefully at joints | Moderate — watch cladding seams over time | Upper |
| Aluminum | Strong but conducts cold and is prone to corrosion in salt-influenced air without proper coatings | Moderate | Varies |
For most new builds in this area, we steer homeowners toward vinyl or fiberglass for exposed elevations because they hold up to sustained damp weather with the least ongoing attention. If you want a wood interior look, wood-clad units can still work — the cladding just needs correct joint detailing so moisture can't get behind it, which matters more here than in a drier climate.
Energy Code and Performance
Washington's energy code sets minimum performance requirements for new-construction windows, and those requirements factor into your overall building permit compliance — this isn't optional trim-level stuff, it's part of what gets your project signed off. U-factor (how well the window resists heat loss) is the main number inspectors and energy code calculations care about, and it varies by frame material, glazing type, and gas fill between panes.
Beyond meeting code minimums, a new build gives you the chance to size window performance to how the house is actually used — larger glazing on view-facing walls in a foothill setting like Kendall often benefits from higher-performance glass to offset the added heat loss from bigger openings. We'll walk through what your plan set calls for and where it makes sense to upgrade past the minimum.
Our Process
- Plan review: we look at your architectural plans or work directly with your builder to confirm window schedule, sizes, and rough opening dimensions before anything is ordered.
- Rough opening verification: once framing is up, we check every opening against spec before install day — catching sizing issues here is far cheaper than after windows arrive.
- Flashing and install: sill pans, WRB integration, and window setting happen in the correct sequence, coordinated with your siding trade.
- Quality check: every unit gets checked for plumb, square, operation, and proper seal before we call the opening finished.
- Inspection coordination: we're available to walk the job with your building inspector if window installation details come up during framing or final inspection.
Why Sequencing Mistakes Happen on New Builds
Most window problems we get called to fix on newer homes trace back to the same root cause: the window trade and the siding trade weren't coordinated, so the WRB got lapped in the wrong order, or sealant was used to patch a flashing detail that should have shed water on its own. On a fast-moving job site with several trades stacked back to back, it's an easy step to rush. In a climate with as much sustained rain as this one, a rushed flashing detail doesn't fail immediately — it fails two or three winters later, once water has had time to work its way in.
Working with a crew that treats window installation as its own coordinated step, not something squeezed between framing and siding, is what prevents that.
Why Hire a Crew That Already Works Kendall
Kendall's mix of larger rural lots, tree-shaded sites, and exposure that swings between still foothill air and driving Whatcom County storms means the right install details aren't always the same as they'd be on an open, sun-exposed lot closer to the coast. A crew that's done new-construction window installs across this area already knows which elevations tend to hold moisture longer, which fastener and flashing choices hold up to the marine air reaching this far inland, and how to sequence with local framing and siding crews without slowing your build schedule down.
That local familiarity also matters when your project needs to pass inspection the first time — knowing what Whatcom County building officials expect to see at a window opening saves you a callback.
Before Your Windows Go In: A Quick Checklist
- Rough openings match the window schedule on your plans, confirmed in person, not just on paper
- Sill pan flashing is planned for every opening, not just ground-floor or high-exposure walls
- WRB sequencing is coordinated between the window installer and the siding trade before either starts
- Fasteners and hardware are corrosion-resistant, given the marine air this region sees
- Window U-factor and glazing package meet or exceed Washington energy code for your project
- A plan is in place for who inspects and signs off on flashing details before they're covered by siding
If you're building new in Kendall and want windows installed right the first time, we're happy to walk your plans with you and give you a straightforward, no-pressure estimate. Use the form below to get started.